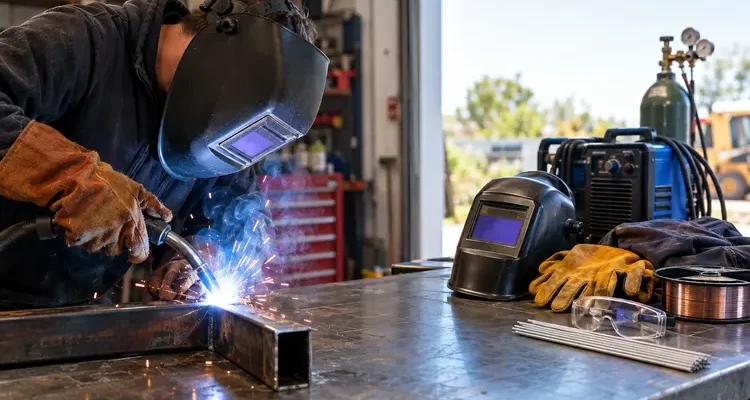
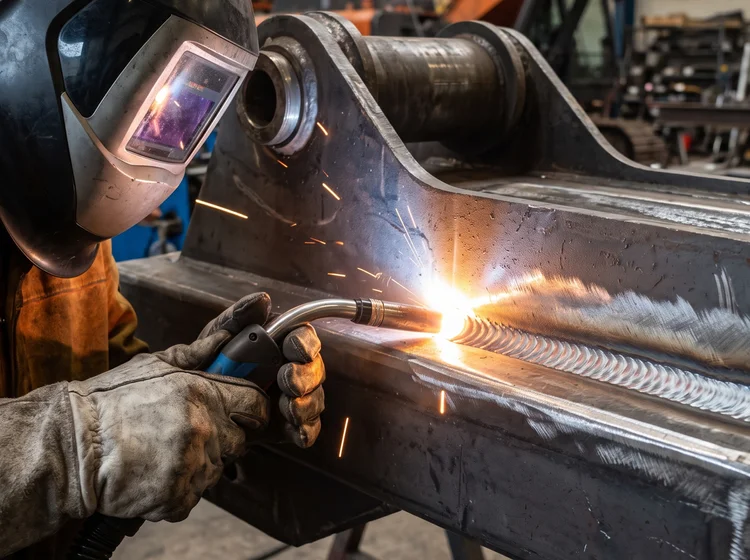
Welding looks straightforward from the outside — two pieces of metal joined together with heat. But anyone who has spent time in the trade knows there’s a lot that can go wrong between striking an arc and laying a sound weld. Even experienced welders encounter defects from time to time, and understanding what causes them is the first step toward preventing them.
Whether you’re dealing with heavy machinery, structural steel, agricultural equipment, or trailers, weld quality directly affects how long a component lasts and how safely it performs under load. This article breaks down the most common welding defects, what causes them, and what professional welders do to prevent them from becoming costly problems.
What Are Welding Defects?
Understanding what qualifies as a welding defect
A welding defect is any imperfection in a weld that reduces its strength, structural integrity, or ability to perform as intended. Some defects are visible to the naked eye — cracks, undercuts, or excessive spatter. Others are internal and require specific inspection methods to detect. Either way, a defective weld that goes unnoticed or unrepaired can lead to joint failure, equipment damage, or serious safety risks.
Not every imperfection automatically classifies as a defect. There are accepted tolerances in most welding standards, and minor surface irregularities that fall within those limits are considered acceptable. What matters is whether the imperfection compromises the weld’s function.
Why welding quality is critical for safety and structural integrity
Welds are load-bearing connections. In heavy machinery, trailers, structural steel, and industrial equipment, those connections carry enormous stress on a daily basis. A weld that looks complete on the surface but contains hidden porosity, cracking, or incomplete fusion can fail suddenly — often under exactly the high-stress conditions the equipment was built to handle.
Weld failures in the field don’t just mean downtime and repair costs. They can create genuine hazards for operators and bystanders. This is why professional welding services take quality control seriously, and why Australian welding standards exist to provide consistent benchmarks for acceptable work.
How defects affect the strength and lifespan of welded components
Welding defects reduce a joint’s effective cross-section, introduce stress concentration points, and can accelerate fatigue cracking under cyclic loading. A weld with significant porosity, for example, has less solid metal carrying the load than it appears to. A joint with incomplete fusion may hold under static loads but crack when subjected to vibration or impact. Over time, even minor defects can propagate and cause premature failure of otherwise well-built equipment.
What Causes Welding Defects?
Incorrect welding technique
Travel speed, torch angle, arc length, and weave pattern all influence the quality of a weld. Moving too fast can cause incomplete fusion and insufficient penetration. Moving too slowly can cause burn-through, especially on thinner materials. Incorrect torch angle affects how the weld pool flows and how slag is displaced. Technique is one of the most controllable variables — and one of the most common sources of defects when it’s inconsistent.
Poor surface preparation
Welding over mill scale, rust, paint, oil, or moisture introduces contamination into the weld pool. Contaminants vaporise or react with the molten metal, creating porosity, inclusions, and inconsistent fusion. Proper preparation — grinding, wire brushing, or chemical cleaning — is a non-negotiable first step before any quality weld is laid.
Incorrect heat input
Every base metal and filler combination has an appropriate heat input range. Too little heat produces poor fusion and inadequate penetration. Too much heat causes distortion, burn-through, and can introduce microstructural changes that weaken the material. Managing heat input means controlling amperage, voltage, and travel speed together — not just dialling up the machine.
Contaminated base metals
Even metals that look clean can carry contamination — moisture in porous castings, residual machining oils, or galvanised coatings that release zinc fumes. Identifying the base metal and understanding its surface condition before welding prevents a range of defects that are difficult to trace after the fact.
Using the wrong filler material
Filler metals need to be matched to the base metal’s composition, strength requirements, and service conditions. Using the wrong filler can result in poor fusion, cracking during cooling, or a weld that is significantly weaker than the parent material. This is especially important when welding dissimilar metals or high-strength alloys.
Equipment setup and calibration issues
A welder with incorrect polarity, a worn contact tip, a damaged liner, or incorrect shielding gas flow rate will produce inconsistent results regardless of the operator’s skill. Regular equipment maintenance and pre-job setup checks are essential for repeatable weld quality.
Environmental factors such as wind and moisture
Wind disrupts shielding gas coverage, allowing atmospheric oxygen and nitrogen to contaminate the weld pool and cause porosity. Moisture on the base metal or in flux-coated electrodes can introduce hydrogen into the weld, increasing the risk of hydrogen-induced cracking. Outdoor welding in particular requires attention to weather conditions and appropriate wind shielding where necessary.
The Most Common Welding Defects
Porosity
What it is
Porosity refers to gas pockets or voids trapped within the solidified weld metal. It can appear as a cluster of small holes (distributed porosity), a single large void, or a line of pores along the weld centreline (linear porosity). Porosity reduces the effective area of the weld cross-section and creates stress concentration points.
Common causes
The most frequent causes are surface contamination (oil, rust, moisture, paint), inadequate shielding gas coverage due to wind or incorrect flow rates, damp or damaged electrodes, and excessively long arc lengths that draw in atmospheric gases. Outgassing from contaminated base metals is another common culprit.
How professionals prevent it
Thorough surface cleaning before welding, dry and properly stored electrodes, correct shielding gas flow rates, and consistent arc length all minimise porosity. In environments where wind is a factor, wind shields or welding indoors is the practical solution.
Cracking
Hot cracks vs cold cracks
Hot cracking occurs while the weld is still solidifying — the metal is partially liquid and the solidifying grains pull apart under thermal stress or the influence of low-melting-point contaminants like sulphur or phosphorus. Cold cracking, also called hydrogen-induced cracking (HIC), develops after the weld has cooled, sometimes hours or days later. It’s driven by dissolved hydrogen in the weld metal, residual stress, and susceptible microstructures — particularly in high-strength or hardenable steels.
Why cracks are one of the most serious welding defects
Cracks are sharp-tipped discontinuities that propagate under stress. Unlike rounded defects such as porosity, a crack does not redistribute load around itself — it concentrates it. A cracked weld in a load-bearing structure or piece of heavy equipment can fail suddenly without warning, making cracks arguably the most critical class of welding defect to detect and address.
Prevention methods
Controlling base metal chemistry, using low-hydrogen electrodes, preheating hardenable steels before welding, controlling interpass temperature, and applying post-weld heat treatment where required are the standard approaches. Avoiding rapid cooling and minimising restraint on the joint during solidification also reduce cracking risk.
Lack of Fusion
What causes incomplete fusion
Lack of fusion occurs when the weld metal fails to fuse properly with the base metal or with a previous weld pass. It can happen along the sidewalls of the joint (sidewall fusion defect) or between passes in a multi-run weld. The main causes are insufficient heat input, incorrect torch angle directing heat away from the fusion faces, travel speed that is too fast, and a weld pool that simply rolls over without melting into the base material.
Risks to structural strength
Unlike porosity, which weakens a weld proportionally to the void volume, lack of fusion creates planar defects — essentially unbonded interfaces within the joint. These are very effective stress risers and can propagate rapidly under cyclic loading. They are also among the harder defects to detect visually, since the weld surface can appear complete while the fusion faces below are not properly joined.
Prevention techniques
Using the correct heat input for the joint configuration, maintaining proper torch angle to direct arc force into the fusion faces, and ensuring the weld pool is large enough to properly wet out the joint walls are the key preventive steps. Correct joint preparation — ensuring fusion faces are accessible to the arc — is equally important.
Incomplete Penetration
Why penetration matters
Full penetration welds are required in many structural and pressure applications because the weld must carry load through the full thickness of the joint. Incomplete penetration leaves an unfused root at the bottom of the joint — a notch that becomes a stress concentrator and can initiate fatigue cracking.
Typical causes
Root gaps that are too narrow, excessive root face thickness, insufficient amperage, and travel speed that is too fast for the joint configuration are the primary causes. Some joint designs are simply more prone to incomplete penetration than others, which is why joint preparation is matched to the welding process being used.
How proper weld preparation prevents the issue
Correct joint design — appropriate root gap, bevel angle, and root face dimensions — gives the arc access to the root of the joint. Matching the joint preparation to the welding process and position, and verifying penetration through back-gouging and back-welding on critical joints, eliminates most incomplete penetration issues before they occur.
Undercut
What undercut looks like
Undercut is a groove or channel melted into the base metal along the toe of the weld that is not filled by weld metal. It appears as a notch running along the edge of the weld bead, either on one side or both. In cross-section, it reduces the effective thickness of the base metal at exactly the point where stress is highest — the weld toe.
Why it weakens welded joints
The weld toe is already a stress concentration point due to the geometric change from base metal to weld bead. Undercut deepens that notch, further intensifying stress at the toe and making it a prime initiation site for fatigue cracking. Undercut is particularly problematic in cyclically loaded structures.
Best practices for avoiding undercut
Reducing travel speed, lowering amperage, adjusting torch angle to better distribute the arc force across the weld toes, and using a slight weave or hesitation at the toes of the weld all help. In fillet welds, ensuring the correct leg length and throat dimension minimises the risk.
Overlap
Causes of overlap
Overlap occurs when weld metal rolls over the base metal surface without actually fusing to it — the metal solidifies on top of the base plate rather than bonding with it. It is essentially the opposite problem to undercut: too much metal deposited relative to the heat input and travel speed. Low amperage, slow travel, and incorrect torch angle all contribute.
How correct welding speed and technique help
Maintaining appropriate travel speed for the amperage setting ensures the weld pool doesn’t get ahead of the arc. Correct torch angle ensures the arc is melting into the base metal rather than just pushing molten filler across the surface. Overlap is largely a technique issue and is corrected by adjusting parameters and weaving technique.
Slag Inclusions
Why slag becomes trapped
In flux-shielded processes (SMAW, FCAW, SAW), a slag layer forms on top of the weld pool and solidifies as the weld cools. In multi-pass welds, if the slag from a previous pass isn’t fully removed before the next bead is deposited, it can be trapped within the weld deposit. Irregular bead profiles, tight joint geometries, and incorrect travel angles can all cause slag to become entrained in the weld metal.
Proper cleaning between weld passes
Complete removal of slag between passes — typically by chipping and wire brushing — is standard practice. Visually inspecting each pass before depositing the next one, and ensuring the previous bead profile is smooth enough to allow good slag release from the subsequent pass, are both important habits.
Prevention strategies
Using correct interpass cleaning, maintaining appropriate travel angle to allow slag to float to the surface of the pool, and ensuring good joint access throughout the weld length minimise slag inclusion risk. Choosing the right electrode type for the joint position also plays a role, since some electrodes produce more fluid slag that is harder to control in certain positions.
Burn-Through
Causes of excessive heat
Burn-through occurs when the weld pool melts entirely through the base material, leaving a hole or thinned area in the weld. It is most commonly caused by excessive amperage relative to the material thickness, but slow travel speed, incorrect standoff distance, and dwelling too long in one spot all contribute.
Thin material considerations
Burn-through is a particular challenge on thin sheet metal, tube walls, or worn sections of heavy machinery components where the material has thinned over time. Recognising thinned areas before welding begins and adjusting parameters accordingly — or choosing a more appropriate welding process for thin material — prevents most burn-through issues.
Preventative measures
Reducing amperage, increasing travel speed, using pulsed welding techniques where available, and using backing bars or copper backing strips to support the weld pool on very thin material all help. For thin materials, MIG or TIG processes generally give better control than stick welding.
Spatter
Why excessive spatter occurs
Spatter is molten metal expelled from the weld pool during welding that solidifies on the surrounding base metal as small balls or droplets. It is caused by excessive amperage, incorrect arc length, incorrect polarity, contaminated base metal, or incorrect shielding gas composition. In MIG welding, incorrect voltage relative to wire feed speed is a common cause.
Does spatter affect weld quality?
Spatter itself does not reduce the mechanical strength of the weld, but it does indicate that welding parameters are not optimised. Heavy spatter can also cause problems in downstream processes — it can interfere with paint adhesion, cause masking issues in precision components, and in some cases the removal process (grinding) can damage the base metal surface if not done carefully.
How experienced welders minimise cleanup
Dialling in correct parameters — amperage, voltage, wire speed, and gas mix — is the primary solution. Anti-spatter compounds applied to the surrounding area before welding make cleanup easier when some spatter is unavoidable, such as in positional welding. Experienced welders also understand which processes produce less spatter for a given application: spray transfer MIG, for example, produces far less spatter than short-circuit transfer at equivalent deposition rates.
Distortion and Warping
Heat-related movement during welding
All welding introduces heat into the base metal, and that heat causes expansion during welding and contraction during cooling. If those dimensional changes are uneven across the joint — as they almost always are — the result is distortion or warping. Thin plate, long weld runs, and high heat input all increase distortion risk.
Preventing dimensional changes
Minimising heat input where structurally acceptable (smaller weld size, fewer passes, higher travel speed), using skip welding or backstep sequences to distribute heat more evenly, and balancing welds on opposite sides of a neutral axis all reduce net distortion. Pre-setting components at an angle that counters expected distortion is another practical technique.
Clamping and sequencing techniques
Clamping or jigging components before welding restrains movement during the welding process. Welding sequence — the order in which individual welds are made — has a significant effect on final distortion, particularly in complex fabrications. Experienced welders and fabricators plan the sequence before they start, rather than discovering distortion problems after the job is complete.
How Professional Welders Prevent Welding Defects
Proper material preparation before welding
Grinding, degreasing, and removing mill scale, rust, paint, or moisture from the weld zone is the foundation of defect prevention. No amount of skill or technique compensates for contaminated or poorly prepared surfaces.
Selecting the correct welding process
MIG, TIG, stick (SMAW), flux-core (FCAW), and submerged arc (SAW) each have different characteristics, penetration profiles, and suitability for different materials, positions, and applications. Choosing the right type of welder and process for the job — rather than defaulting to whatever is on hand — is a fundamental part of producing quality welds.
Choosing suitable filler metals
Filler metal selection should match the base metal composition and strength, the service environment, and the applicable welding standard. Using low-hydrogen consumables for high-strength or alloy steels, and ensuring electrodes and wire are stored correctly to prevent moisture absorption, reduces both cracking and porosity risk.
Maintaining consistent travel speed and arc length
Consistency is the hallmark of quality welding. Variations in travel speed produce weld beads with uneven cross-sections, alternating between under-deposited and over-deposited regions. Arc length directly controls heat input and shielding effectiveness. Developing the muscle memory and technique to maintain consistency across the full length of a weld run takes time and practice.
Controlling heat input throughout the weld
Managing interpass temperature — ensuring it doesn’t get too high in multi-pass welds — and controlling the overall heat input to the base material prevents distortion, microstructural degradation, and cracking. For some materials, preheating before welding is required to bring the base metal into the correct temperature range before welding begins.
Using well-maintained welding equipment
A contact tip worn beyond tolerance, a liner kinked in the cable, a regulator that drifts — these equipment issues produce inconsistent welds regardless of operator skill. Regular inspection and maintenance of welding equipment is part of professional practice, not an optional extra.
Following Australian welding standards and best practices
Australian Standards for welding — including AS/NZS 2980 for qualification of welders and AS 2214 for certification of welding supervisors – exist because consistent, documented practice produces consistent results. Professional welding services operate within these frameworks, which matters particularly in structural, pressure, and safety-critical applications.
The Importance of Weld Inspection and Quality Control
Visual inspection after welding
Visual inspection is the first and most accessible quality check. A trained eye can identify surface-breaking defects including cracks, undercut, overlap, excessive spatter, incorrect weld size, and irregular bead profile. It can also detect signs of burn-through, inadequate root reinforcement on back-gouged joints, and surface porosity. While visual inspection doesn’t reveal subsurface defects, it catches a significant proportion of quality issues before the work leaves the workshop.
Measuring weld dimensions and consistency
Weld gauges are used to verify fillet weld leg length and throat dimension, butt weld reinforcement height, and root gap on open-root joints. Confirming that welds meet the specified dimensional requirements is a standard part of quality control, particularly on structural and engineering work.
Non-destructive testing (NDT) methods
For applications where subsurface defect detection is required, a range of NDT methods are available. Ultrasonic testing (UT) uses high-frequency sound waves to detect internal discontinuities. Radiographic testing (RT) uses X-ray or gamma-ray imaging to produce a visual record of internal weld quality. Magnetic particle inspection (MPI) detects surface and near-surface cracks in ferromagnetic materials. Liquid penetrant inspection (LPI) reveals fine surface-breaking cracks and porosity. The choice of method depends on the application, joint geometry, and applicable standard.
Identifying defects before equipment returns to service
The purpose of inspection and quality control is to catch defects before equipment is put back into service — not after it has failed. This is particularly important for common welding repairs on heavy machinery and equipment, where the consequences of a missed defect can be a broken-down machine in the field, or worse, an injury.
Can Welding Defects Be Repaired?
When a defective weld can be safely repaired
Many weld defects can be repaired, provided the defect has been correctly identified, the repair area is fully accessible, and the repair is carried out by a qualified welder following an appropriate repair procedure. Surface porosity, minor undercut, small surface cracks in non-critical applications, and dimensional non-conformances are generally repairable. The key is that the repair addresses the root cause, not just the visible symptom.
When replacement is the better option
Repairs are not always the right answer. If the base material is heavily contaminated, cracked through its full section, or has been degraded by excessive heat input during previous repair attempts, replacement of the component may be more cost-effective and structurally sounder than attempting another repair. In some cases, repeated repairs in the same area increase the risk of further cracking due to accumulated residual stress and heat-affected zone degradation.
The importance of removing defective welds correctly
Weld removal — typically by grinding, gouging, or machining — must be thorough. Grinding over a crack without removing its full depth leaves a stress concentrator in place regardless of what is deposited on top. Back-gouging to clean metal and verifying removal by magnetic particle or dye penetrant inspection before re-welding ensures the repair starts from a sound base.
Why repairs should only be carried out by experienced welders
Repair welding is often more demanding than the original weld. Access is usually more restricted, the material has already been through at least one thermal cycle, and the consequences of a failed repair are frequently greater than the original defect. Attempting repairs without the appropriate skill, equipment, and understanding of the base material can make the situation worse.
Industries Where Weld Quality Is Especially Important
Heavy machinery and earthmoving equipment
Excavators, graders, loaders, and other earthmoving equipment operate under constant dynamic loading, vibration, and impact. Structural welds in booms, buckets, chassis, and undercarriage components need to be sound to handle these stresses safely over the machine’s working life.
Construction and structural steel
Structural steelwork in buildings, bridges, and civil infrastructure is designed to specific load capacities. Weld quality in these applications is governed by engineering specifications and Australian Standards, and inspection is typically required before connections are concealed or loaded.
Agricultural machinery
Farm equipment — headers, cultivation equipment, trailers, and implements — is subjected to high cyclic loads, impact, and corrosive environments. Weld failures on working farm machinery cause costly downtime at critical times in the season. Quality repairs using appropriate filler metals and processes keep equipment in the paddock.
Trailers and transport equipment
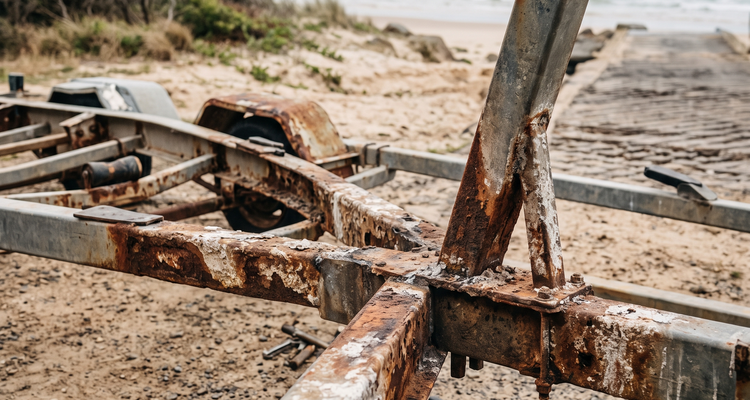
Trailer chassis welds carry dynamic road loads over hundreds of thousands of kilometres. Sub-standard welds in trailer construction or repair present a road safety risk and may not comply with applicable transport regulations. This is one area where professional welding services and correct material selection are non-negotiable.
Marine applications
Saltwater environments are aggressive, and weld quality in marine fabrication affects both structural integrity and corrosion resistance. Porosity, cracks, and lack of fusion in marine welds create sites for crevice corrosion to initiate, accelerating deterioration and reducing the service life of the structure or vessel.
Mining and industrial equipment
Mining equipment operates under extreme conditions — heavy loads, abrasive environments, and demanding duty cycles. Weld failures in mining machinery can have serious safety and production consequences. Weld quality, appropriate wear plate selection, and correct hardfacing procedures all contribute to equipment longevity in these applications.
Why Professional Welding Services Reduce the Risk of Costly Failures
Experience with different metals and applications
Mild steel, high-strength structural steel, chromoly, cast iron, aluminium, and stainless each behave differently under welding conditions. A welder with broad experience across materials understands how to adjust process parameters, preheat requirements, and filler selection to get a quality result — and knows when a job requires specialist input rather than a standard approach.
Reliable repairs that extend equipment lifespan
A sound repair done correctly the first time extends the service life of expensive machinery and avoids the cycle of repeated failures in the same area. Quality workmanship pays for itself by reducing the frequency of breakdowns and the cost of replacement components.
Reduced downtime for businesses
Equipment downtime is expensive. A professional welder who can correctly diagnose the cause of a failure, carry out a sound repair, and return equipment to service efficiently is a genuine business asset. Getting it right the first time matters more than getting it done quickly in a way that fails again.
Improved workplace safety through quality workmanship
Weld failures on machinery, structures, and equipment create hazards. A cracked bucket pin, a failed trailer chassis weld, or a broken lifting lug doesn’t just mean a repair bill — it can mean a serious incident. Investing in quality welding services is fundamentally an investment in workplace safety.
Frequently Asked Questions About Welding Defects
What is the most common welding defect?
Porosity is among the most frequently encountered welding defects across all processes and applications. It is caused by gas becoming trapped in the solidifying weld metal, typically due to contamination, moisture, inadequate shielding, or incorrect technique. It ranges from minor and inconsequential to severe enough to significantly weaken the joint.
Can a cracked weld be repaired?
Yes, in many cases. The crack needs to be fully removed — typically by grinding or gouging back to sound metal, verified by dye penetrant or magnetic particle inspection — and then re-welded using correct parameters and, where necessary, preheat. The underlying cause of the crack also needs to be identified and addressed, otherwise the repair is likely to crack again.
Are all welding defects dangerous?
Not all defects present the same level of risk. Minor surface spatter, small amounts of distributed porosity within accepted tolerance limits, and very minor undercut may be within acceptable levels for many applications. Cracks, lack of fusion, and significant incomplete penetration in structural or load-bearing welds are much more serious. The applicable standard or engineering specification defines what is and isn’t acceptable for a given application.
How do professionals inspect weld quality?
Visual inspection is the starting point. For surface and near-surface defects, magnetic particle inspection (ferromagnetic materials) or liquid penetrant inspection can be used. For internal defects, ultrasonic testing or radiographic testing provide reliable detection. The level of inspection required depends on the application, the applicable standard, and the consequences of a missed defect.
What causes porosity in welding?
Porosity is caused by gas becoming trapped in the weld pool before it solidifies. The most common sources are contamination on the base metal surface (rust, oil, paint, moisture), atmospheric contamination of the weld pool due to inadequate shielding gas coverage or excessive arc length, damp or improperly stored electrodes, and outgassing from contaminated base metals.
How can welding defects be prevented?
The short answer: thorough preparation, correct process and parameter selection, consistent technique, and proper inspection. In practice, that means cleaning base metals before welding, matching the process and filler metal to the application, maintaining correct heat input and travel speed, using well-maintained equipment, and inspecting welds before they go back into service.
Is weld inspection necessary for every project?
For safety-critical and structural applications, weld inspection is essential and in many cases required by Australian Standards or engineering specifications. For lower-risk repairs and fabrication work, visual inspection by the welder is the minimum. The level of inspection should be proportionate to the consequences of a weld failure in the specific application.
Quality Welding in Hervey Bay and the Wide Bay Region — CJS Machinery Hire
Weld defects are a reality of the trade, but they’re not inevitable. With the right preparation, the right process, and the right level of skill and care, the vast majority of welding defects can be prevented before they occur — or caught and corrected before a piece of equipment goes back into service.
At CJS Machinery Hire, we’ve been working with heavy machinery, trailers, agricultural equipment, and structural steel across Hervey Bay and the Wide Bay region for over 25 years. Our welding services are built around getting the job done right — sound repairs, appropriate materials, and workmanship you can rely on.
If you’ve got a piece of machinery or equipment that needs a weld repair, or you’d like to know more about what’s involved, get in touch with the team. We’ll give you a straight answer on what’s needed, what it’ll take to fix it properly, and how to keep it working for the long haul.
Related Posts
Post a Comment